Home / Brochure
Get the complete picture of County Sector 88A Gurgaon in one document - floor plans, master plan, specifications, amenities and the payment plan, all in the project brochure.
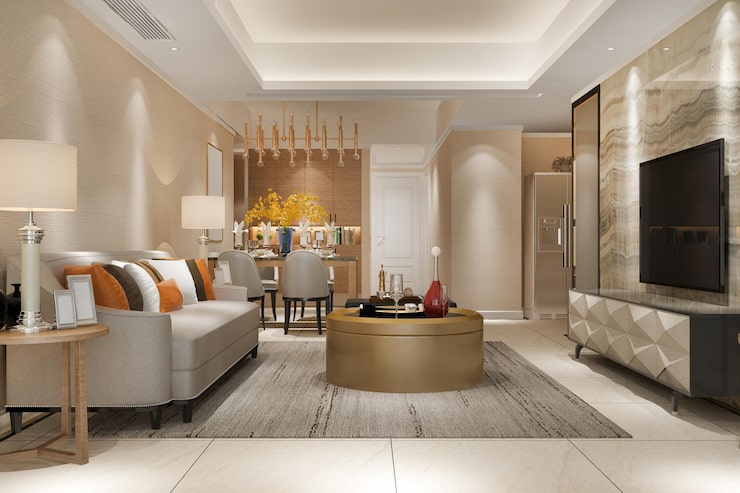
The brochure for County Sector 88A Gurgaon is designed to bring together everything covered across this website into one document you can save, print or share with family while making your decision - the master plan and phasing, floor plans for both configurations, indicative specifications, the full amenity list, a location map showing connectivity to the Dwarka Expressway and NH-48, and the current payment plan structure. It's a useful starting point, though for anything time-sensitive - exact pricing, current unit availability, or the latest construction status - the sales team will always have more current information than a static PDF.
Rather than hosting a brochure as a public download link, we ask for a few basic details - your name, email and phone number - before sending it across. This isn't about withholding information; it lets the sales team send you the current version of the brochure (specifications, pricing structures and availability can be revised between print runs) rather than an outdated copy that may be circulating elsewhere online, and gives them a way to follow up if you have questions after reviewing it. If you'd simply like specific information right away without waiting for a callback, most of what's in the brochure - floor plans, master plan, amenities and specifications - is also available in full detail on their dedicated pages, linked below.
Once you've reviewed the brochure, it's worth cross-checking a few things before moving forward: compare the floor plan dimensions against your furniture and space needs, confirm the current price range and payment plan directly with the sales team since brochures can lag behind live pricing, and where possible, schedule a site visit to see the location and, if available, a sample flat in person rather than relying on renders alone. See our Contact page to schedule a visit once you're ready.
Share your name, email and phone number through the enquiry form on this page (or the Download Brochure button) and the sales team will send you the current brochure.
This ensures you receive the current version of the brochure rather than an outdated copy, and lets the sales team follow up on any questions you have after reviewing it.
The master plan, floor plans for 3 & 4 BHK configurations, specifications, amenities, a location map, and the payment plan structure.
Brochures can lag behind live pricing and availability - always confirm the current price range and payment plan directly with the sales team.
Yes, most of what's in the brochure - floor plans, master plan, amenities and specifications - is also available in full detail on their dedicated pages on this website.
 Enquire Now