Home / Floor Plan
County Sector 88A Gurgaon offers 3 & 4 BHK configurations designed around comfort and ventilation rather than just square footage. Here is how the floor plans are approached across the project.

Rather than offering a wide spread of configurations, County Sector 88A Gurgaon keeps to just 3 and 4 BHK apartments, which lets each layout be planned with more attention to room proportions, cross-ventilation and balcony placement instead of squeezing in extra unit types.
Exact carpet area, room dimensions and tower-wise layouts vary by phase and are best reviewed from the current floor plan set, which the sales team can share along with the applicable pricing for each configuration (see the Price page below).
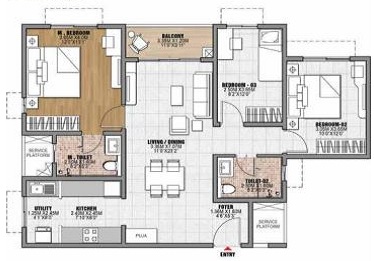
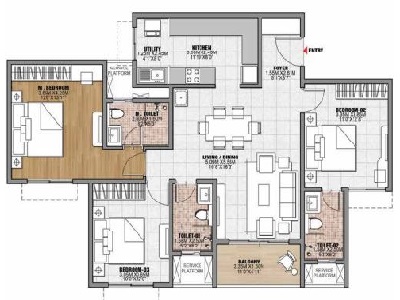
A 3 BHK at County Sector 88A Gurgaon typically suits smaller families or those prioritising a lower overall outlay, while a 4 BHK gives more room for a study, an extra guest room, or a larger joint family. Since both configurations sit within the same tower designs and share the same clubhouse and outdoor amenities (see the Amenities page below), the decision usually comes down to space needs and budget rather than a difference in access to facilities.
See how the towers, phases and open spaces are laid out across the project.
See the clubhouse and lifestyle amenities shared across all configurations.
The project offers 3 and 4 BHK apartments across 9 towers and 844 total residences.
Yes, share your details through the enquiry form on this page to receive the current floor plan set for each configuration.
Exact layouts can vary by tower and phase. Confirm the specific floor plan for your chosen phase with the sales team.
 Enquire Now