Home / Highlights / Specification
A category-by-category look at the construction quality and finishes you can typically expect at County Sector 88A Gurgaon, from the structure down to the electrical fittings.
The categories below describe indicative construction and finish standards typical of an ultra-luxury residential project of this scale and category on the Dwarka Expressway. They are intended to give you a realistic sense of what to expect, not a substitute for the developer's official, RERA-filed specification sheet, which can vary by tower, phase and unit and may be revised over time. Always confirm the current, exact specification sheet for your chosen unit and phase with the sales team through the enquiry form on this page before making a purchase decision.
Projects of this category are typically built as an earthquake-resistant RCC (reinforced cement concrete) framed structure, designed in line with the seismic zone IV classification that applies across the Delhi NCR region, including Gurugram. This means the structural design accounts for seismic loading as a baseline requirement, not an optional upgrade. Fire-fighting and fire-safety systems - including fire hydrants, sprinklers in common areas and smoke detection - are typically integrated as part of the base building design for high-rise residential towers, along with adequately sized staircases and refuge areas as mandated by the local building byelaws and National Building Code.
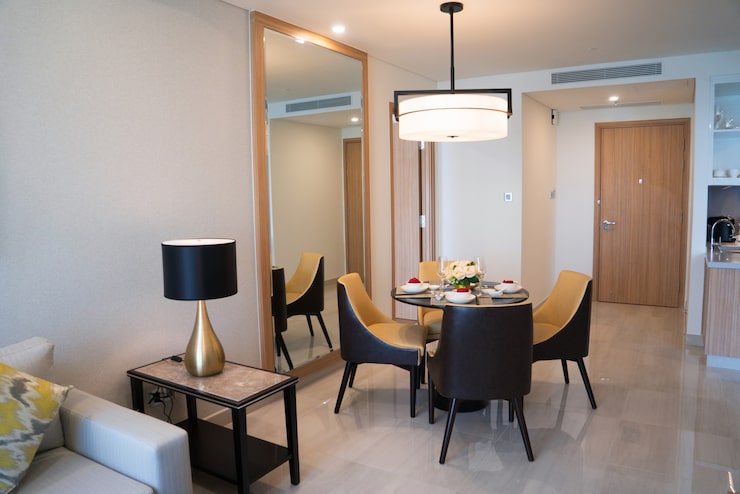
Living and dining areas in projects of this category are typically finished with large-format vitrified tiles or, in premium configurations, natural stone such as marble, chosen for a seamless, high-end look. Bedrooms commonly use vitrified tiles or engineered wood/laminate flooring for a warmer feel underfoot. Balconies and utility areas typically use anti-skid ceramic or vitrified tiles for safety in wet conditions, while kitchens usually combine anti-skid flooring with a granite or quartz countertop. Exact flooring specifications can vary between the 3 BHK and 4 BHK configurations and across towers, so it's worth confirming the specific finish for your chosen unit.
Kitchens in this category of project typically come with a granite or quartz platform, a stainless-steel sink, and provision (or a modular setup, depending on the offering) for chimney, hob and other built-in appliances. Bathrooms are usually fitted with branded sanitaryware and premium CP (chrome-plated) fittings, along with anti-skid flooring and, in many premium bathrooms, a shower cubicle or partition. Concealed plumbing lines and hot-and-cold water provisioning in all bathrooms are also standard expectations at this price point.
Main entrance doors are typically a laminated or veneered flush door with a good-quality lock and safety features such as a door viewer, while internal doors use standard flush doors with laminate finish. Windows in newer Gurgaon high-rises are almost always UPVC or powder-coated aluminium with clear glass, chosen for weather resistance and better sound insulation from the expressway-facing towers in particular. Internal walls are typically finished with premium acrylic emulsion paint, and external walls use weather-resistant exterior paint or textured finishes suited to the tower facade design.
Concealed copper wiring with adequate power points across all rooms is the standard expectation for a project in this category, along with miniature circuit breakers (MCBs) for each circuit as a safety measure. Power backup for common areas, lifts and essential services (and often a defined backup allowance per apartment) is typical in high-rise developments of this scale. Many newer luxury projects on the Dwarka Expressway also offer video door security at the main entrance and provision for home automation - confirm with the sales team which of these are included as standard versus available as an upgrade for this project.
High-speed passenger lifts with a dedicated service lift per tower are standard for a 9-tower, high-rise development of this scale, sized to comfortably serve the number of units per floor. Common area lobbies, corridors and the clubhouse typically carry a higher finish level than individual units - marble or vitrified flooring, false ceilings with designer lighting, and landscaped entrance features - since these are the first spaces residents and visitors experience. Ask the sales team for the specific lift brand, count per tower, and common-area finish details for the phase you are considering.
No - this page describes indicative standards typical of a project in this category. Always confirm the current, official specification sheet for your chosen unit and phase with the sales team.
Projects of this category are typically built as an earthquake-resistant RCC framed structure, designed for the seismic zone IV classification that applies across the Delhi NCR.
Living and dining areas typically use large-format vitrified tiles or marble, while bedrooms commonly use vitrified tiles or engineered wood/laminate flooring, subject to confirmation for your specific unit.
Many newer luxury projects on this corridor offer these features as standard or as an upgrade - confirm with the sales team what applies specifically to this project.
They can vary in some finishes and fittings. Ask the sales team for the specification sheet corresponding to your chosen configuration.
Share your details through the enquiry form on this page and the sales team will share the current specification sheet for your chosen phase and configuration.
 Enquire Now